
Price Reduction





Address
701 Christine Drive, Palo Alto, CA
Price
$ 3,798,000
Property Attributes
- MLS#ML82053169
- TypeSingle Family
- Listing Status Active
- CountySANTA CLARA
- CityPalo Alto
- Zip94303
- StyleDetached
- Year Built1980
- Price$ 3,798,000
- Bedrooms3
- Full Bathrooms3
- Half Bathrooms0
- Sqr Footage2503
- Lot Size0.214187 Acres
Data Source:
Contra Costa Reciprocal Listings
Property Description
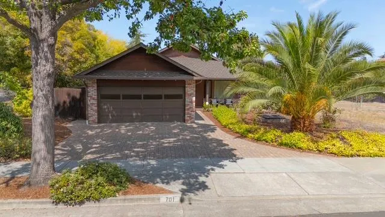
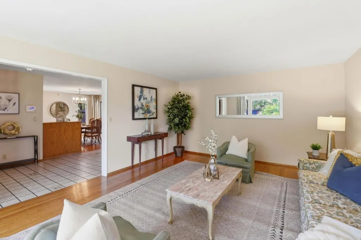
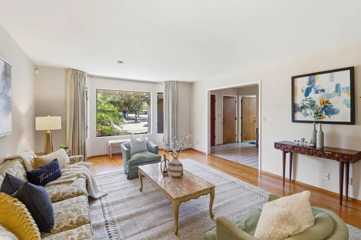
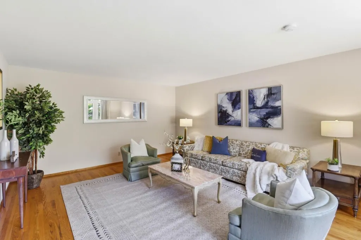
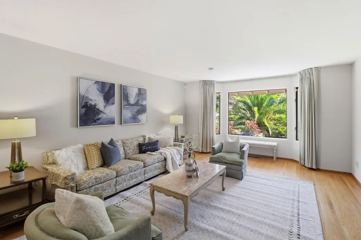
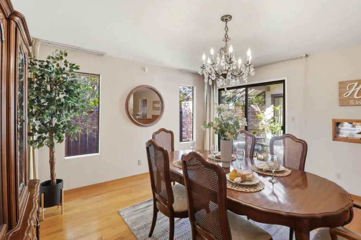
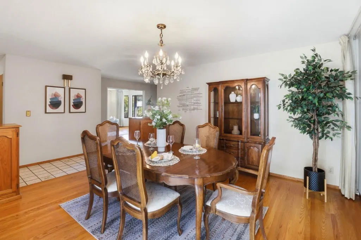
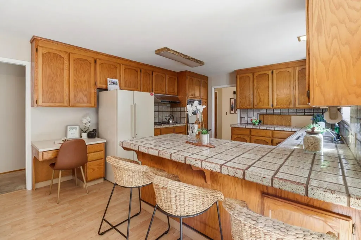
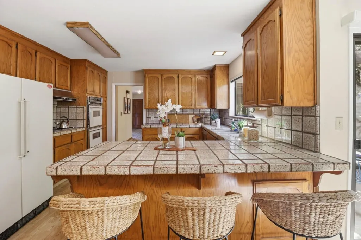
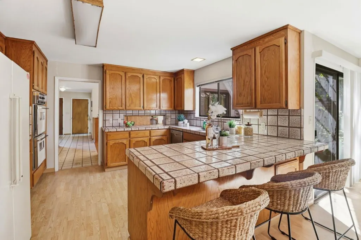
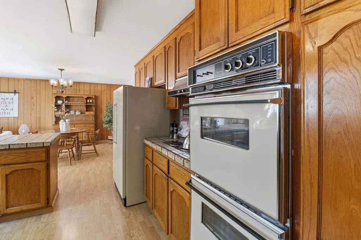
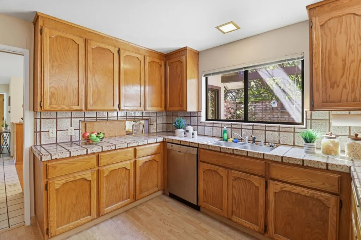
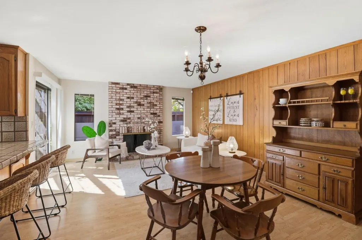
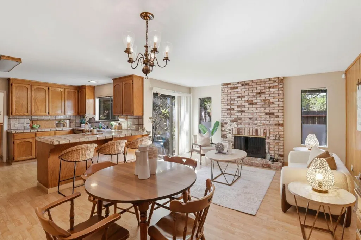
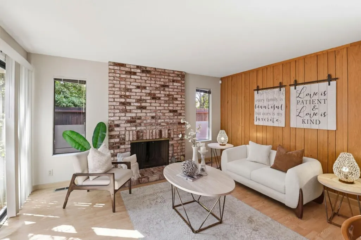
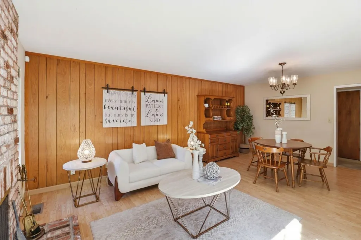
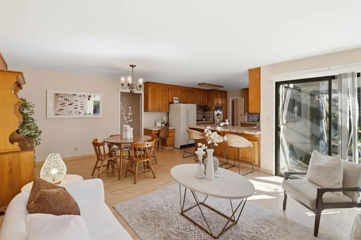
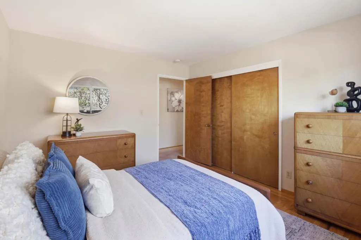
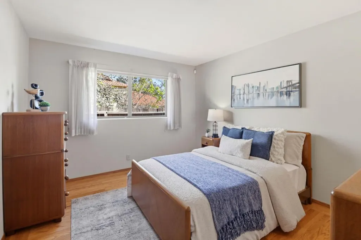
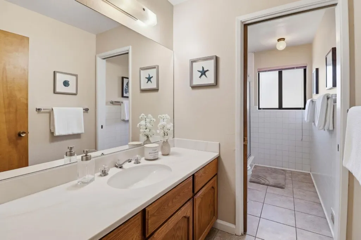
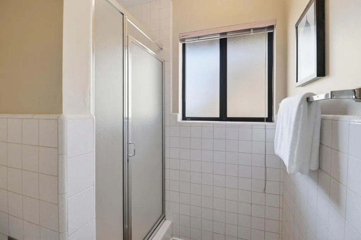
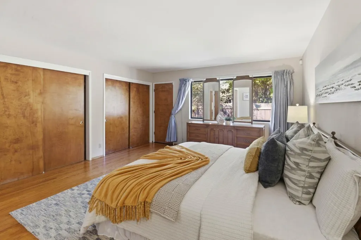
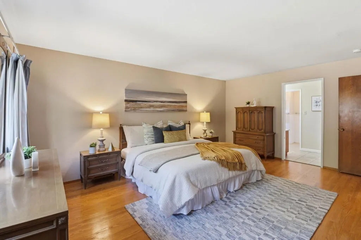
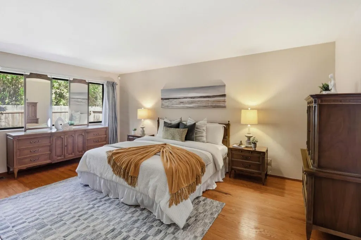
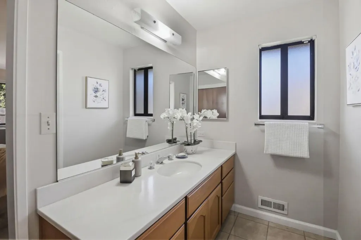
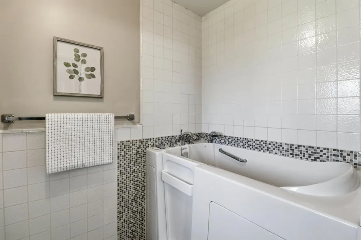
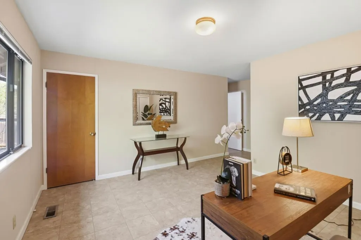
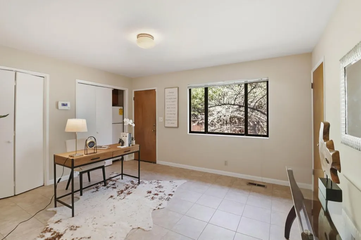
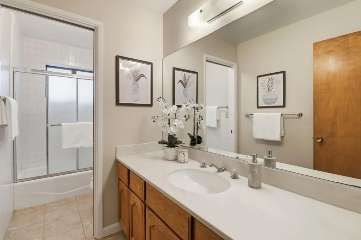
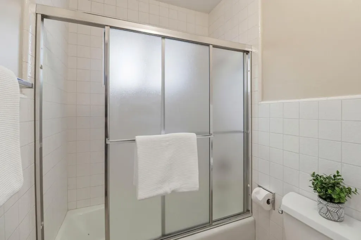
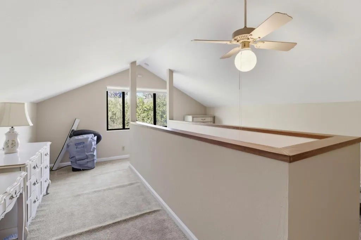
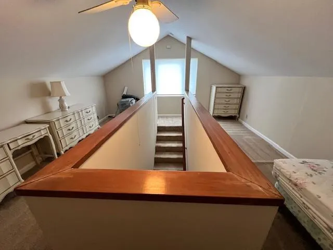
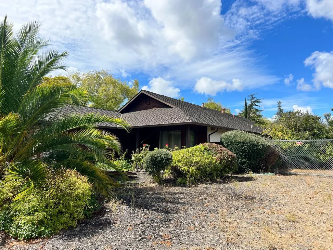
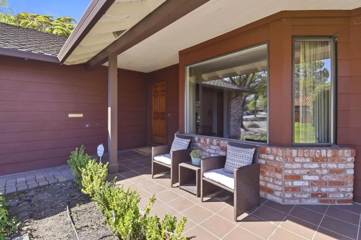
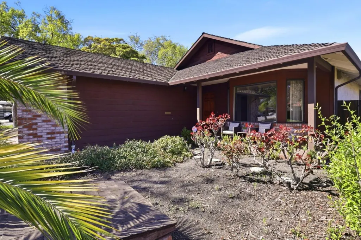
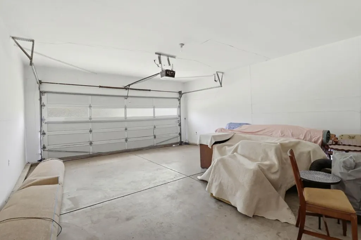
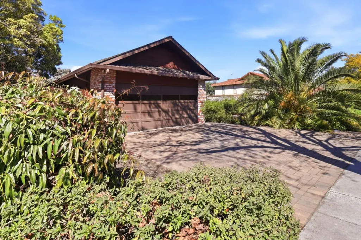
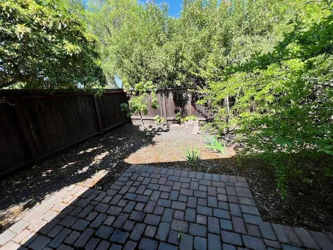
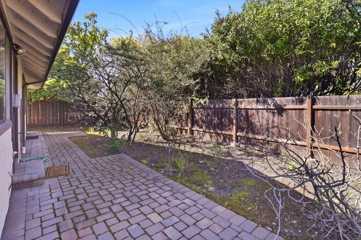
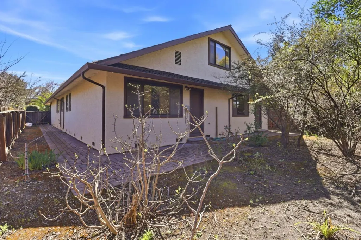
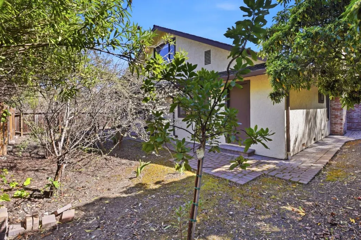
Wonderful South Palo Alto location; this 3-bedroom, 3-bathroom home offers 2,503 sq. ft. of living space on a 9,330 sq. ft. lot. The interior features a combination of carpet, tile, and wood flooring. A separate living room is well lit by large windows in the front of the home. The layout includes a formal separate dining room as well as a dining area within the kitchen/family room combo. This area also features an outdoor courtyard to enjoy the sunshine and have your morning coffee. The primary bedroom has a full bathroom with a walk-in tub, and there are two additional full bathrooms. Amenities also include a fireplace and central forced-air heating. The home features a large laundry room with lots of cupboards and storage and includes a tub/sink and washer/dryer. The property also offers a spacious two-car garage with a storage cupboard and workshop countertop. Attractive pavers line the driveway. This residence is part of the Palo Alto Unified School District, which includes great schools, including Gunn High School. Nearby amenities include Mitchell Park, Playground and Library, the Cubberley Community Center and Softball Field, Hoover Park and Baseball Field, a new fire station and walk-in urgent care, and many shops and restaurants within walking distance.
| Price History | |
|---|---|
| 7/6/2026 | Listed $3,998,000 |
| 9/10/2026 | 6$3,798,000 |
General Features
| Living Area | 2503 |
|---|---|
| Sewer | Public Sewer |
| Heating | Forced Air |
| Cooling | Other |
| Roof | Composition Shingles |
| Zoning | R1B8 |
| Garage Spaces | 2 |
| Year Built | 1980 |
| Stories Count | 1 |
| Levels | One Story |
| Property Subtype | Detached |
| Parcel Number | 12747072 |
| Accessibility | Other |
| County | Santa Clara |
| Property Type | Residential |
| HOA | No |
| Garage Y/N | Yes |
| Full Baths | 3 |
| Status | Active |
| City | Palo Alto |
| High School District | Palo Alto Unified |
| MLS Area | Listing |
| Lot Size Square Feet | 9330 |
| Standard Status | Active |
| Elementary School District | Palo Alto Unified |
| Freehold | IDX |
Interior Features
| Interior Amenities | Formal Dining Room |
|---|---|
| Flooring | Tile,Wood |
| Total Fireplaces | 1 |
| Fireplace Features | Other |
| Air Conditioning Y/N | Yes |
| Heating Y/N | Yes |
| Fireplace Y/N | Yes |
| Total Bedrooms | 3 |
| Total Baths | 3 |
Exterior Features
| Fencing | Fenced |
|---|---|
| Parking Features | Attached,Workshop in Garage |
| Lot Features | Level |
| Water Source | Public |
| Lot Size Area | 9330.552 |
| Building Area Total | 2503 |
| Lot Size Acres | 0.2142 |
Amenities
- Foreclosure
- Views
- Short Sale
- New Construction
- Adult 55+
- Lease To Own
- No HOA Fees
- Furnished
- Primary On Main
- Air Conditioning
- Seller Finance
- Green
- Fixer Upper
- Horse
- Golf
- Fireplace
- Deck
- Garage
- Basement
- Pool
Property vs Single Family Average in 94303
Price
Year Built
Visits
 All information deemed reliable but not guaranteed. All properties are subject to prior sale, change or withdrawal. Neither listing broker(s) or information provider(s) shall be responsible for any typographical errors, misinformation, misprints and shall be held totally harmless. Listing(s) information is provided for consumer's personal, non-commercial use and may not be used for any purpose other than to identify prospective properties consumers may be interested in purchasing. The data relating
